
Who: [Name] · Does: [What they do] · City: Cape Town · Home: Concrete and white brick, on several levels up a slope · Designed by: [Architect]
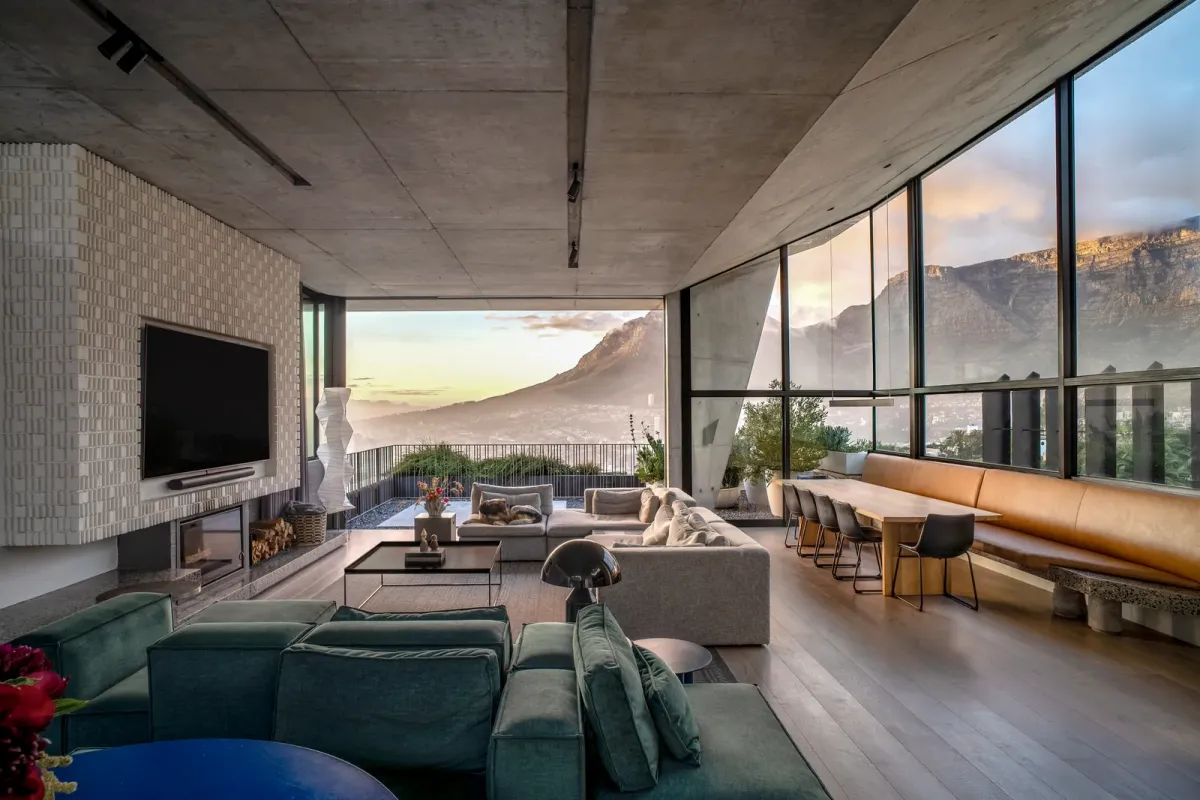
From the street, the house gives little away: white-painted brick, a heavy concrete balcony, a garage set into the slope. It’s only once you climb inside that you see what it was built for. Every main room turns toward Table Mountain, and on a clear evening the cliffs fill the glass from one end of the living room to the other.
[One or two paragraphs on who lives here and how they got here: the journey first, the house second.]
The big room
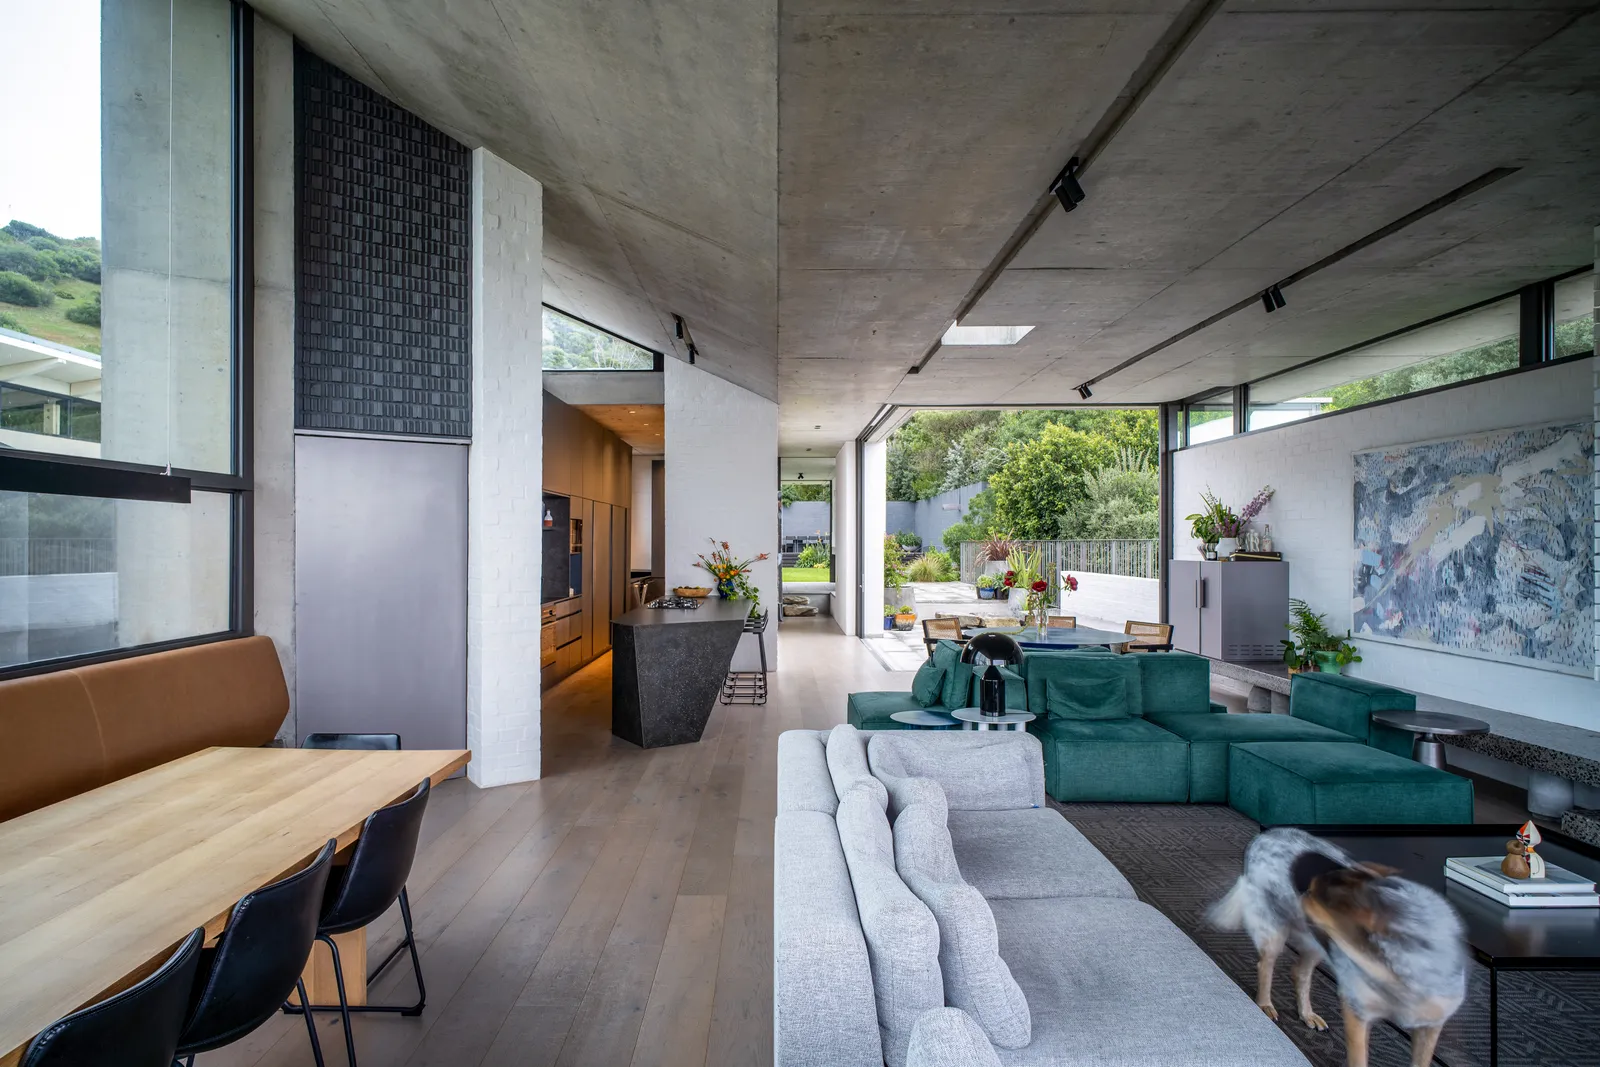
The ceilings are raw concrete, still marked by the boards it was poured against. Black lighting tracks run along them, and everything below is softer: pale oak floors, white-painted brick, and furniture you sink into. A long oak dining table sits against a tan leather banquette that runs the full length of the window. Further in, a green modular sofa and a grey one face each other across a low black table. The kitchen sits behind an angular island of dark stone, cut like a piece of the mountain.
Nothing here is precious. The dog wanders through, the sofa is covered in cushions, and the doors at the far end fold back so the room runs straight out onto the terrace.
Colour, carefully
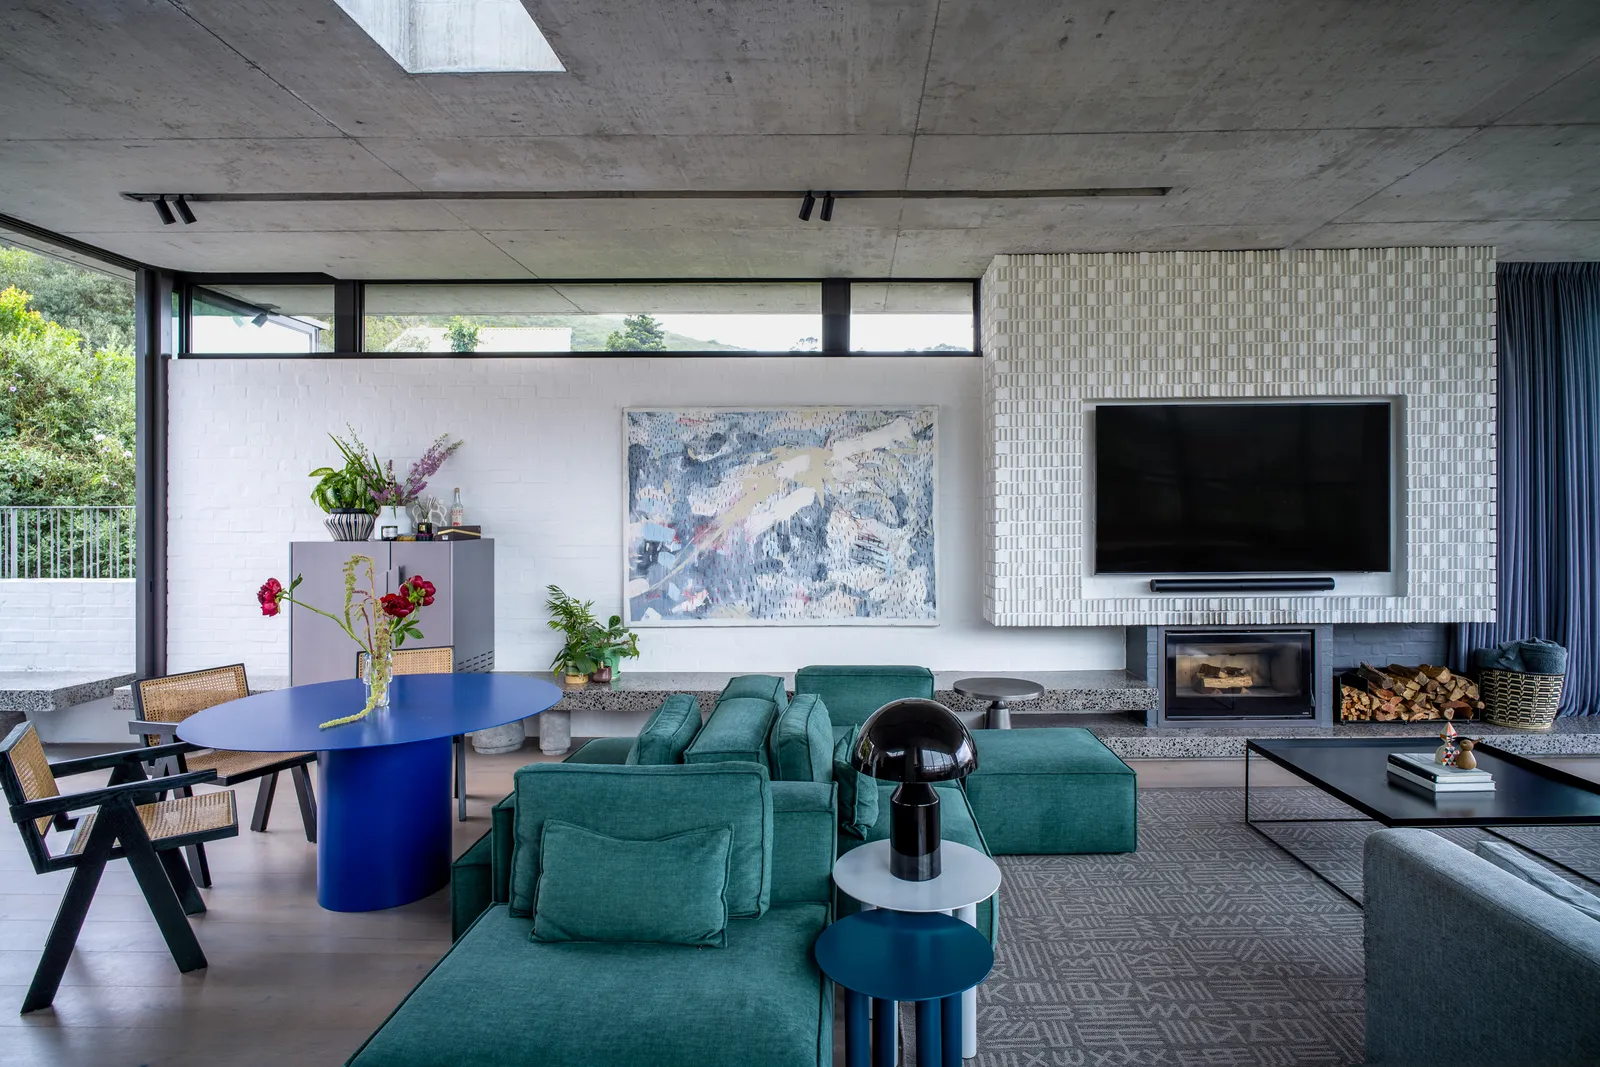
The palette is grey on grey: concrete, brick, slate. So the few colours that do appear carry the room. A round cobalt-blue table sits beside the green sofa, with a ruff of peonies on top. A deep blue curtain falls beside the fireplace wall, which is clad in small white tiles set in a raised pattern that catches the light through the day. A large abstract painting in blues and greys hangs on the brick, loose enough to keep the room from feeling too composed.
A terrazzo ledge runs the length of the wall at sitting height, so it works as a bench, a shelf and a hearth at once. Firewood is stacked in a niche beside the fire.
Upstairs
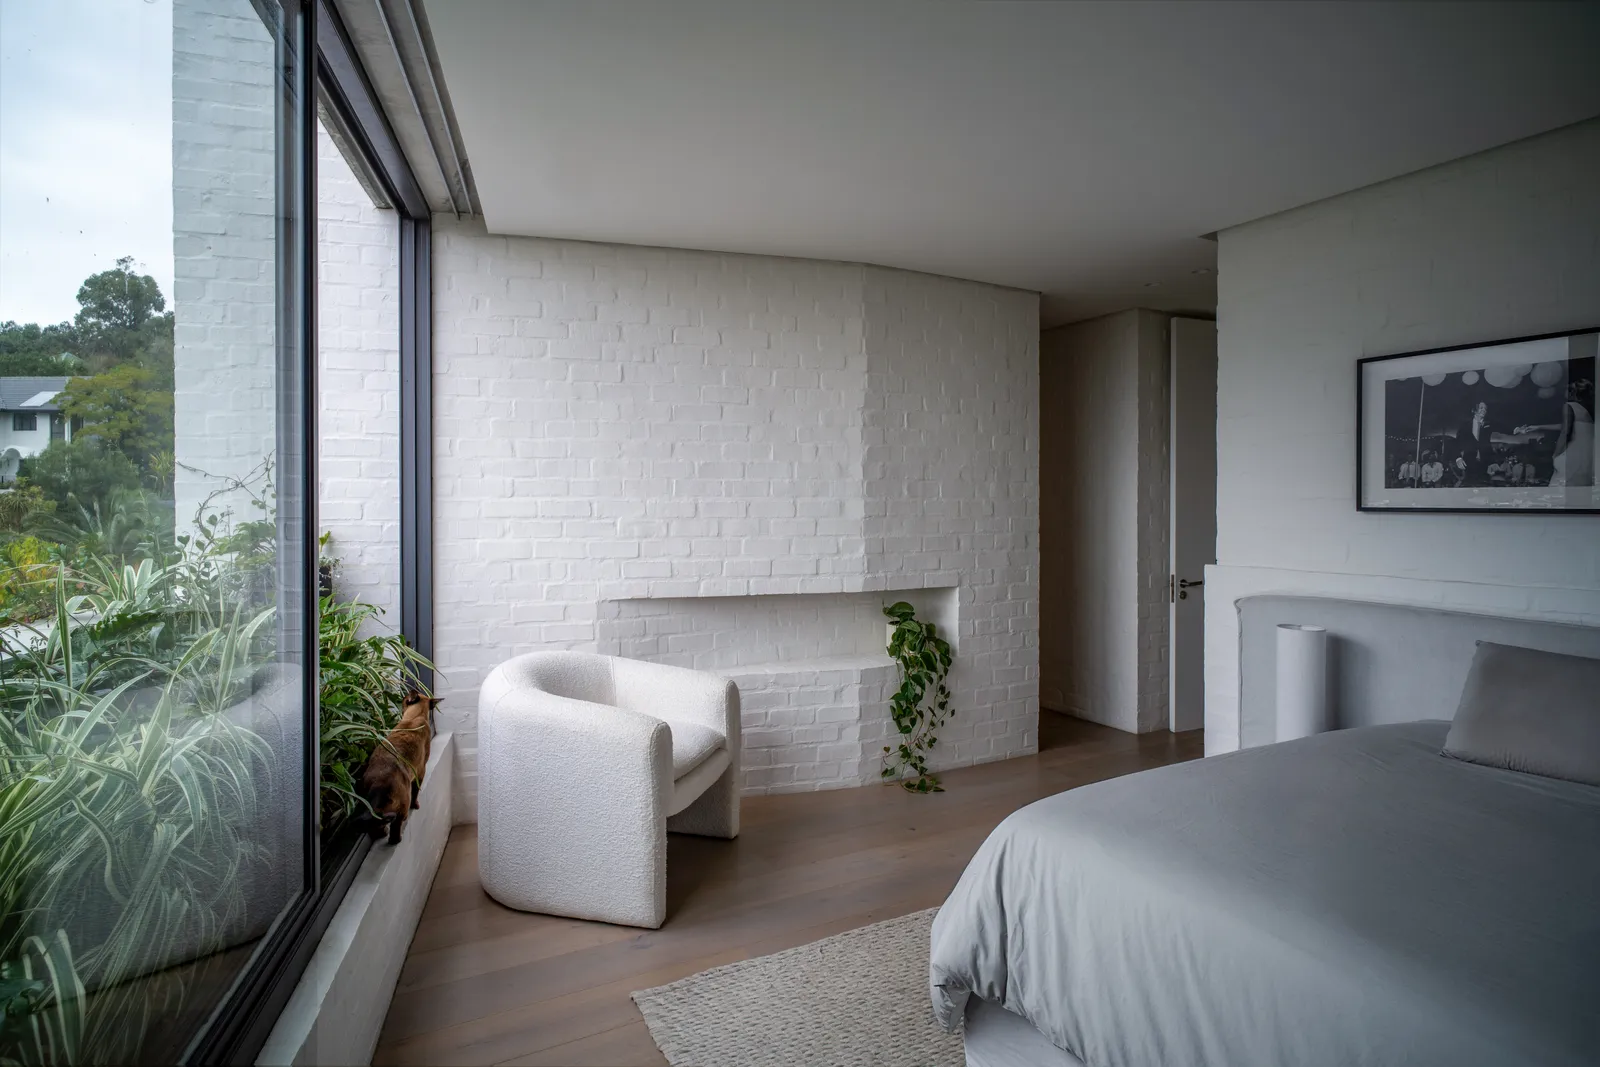
The bedroom is the quietest room in the house. A curved brick wall, painted white, wraps one corner, with a low niche cut into it and a trailing plant spilling out. A rounded bouclé armchair sits by the window. Planters run along the sill so the garden seems to come right up to the glass, and the cat has claimed that ledge. On the wall above the bed hangs a large black-and-white photograph of [describe it, and credit the photographer if known].
Their things
- The banquette — tan leather running the full length of the window, so the best seat at dinner is also the best view.
- The cobalt table — round and bright blue, the one loud piece in a quiet house.
- The fireplace wall — small white tiles in a raised pattern, with a fire, a log store and a bench built in beneath.
- [Something only the owner can tell you about] — [an object they kept, inherited or saved up for, and why.]
Outside
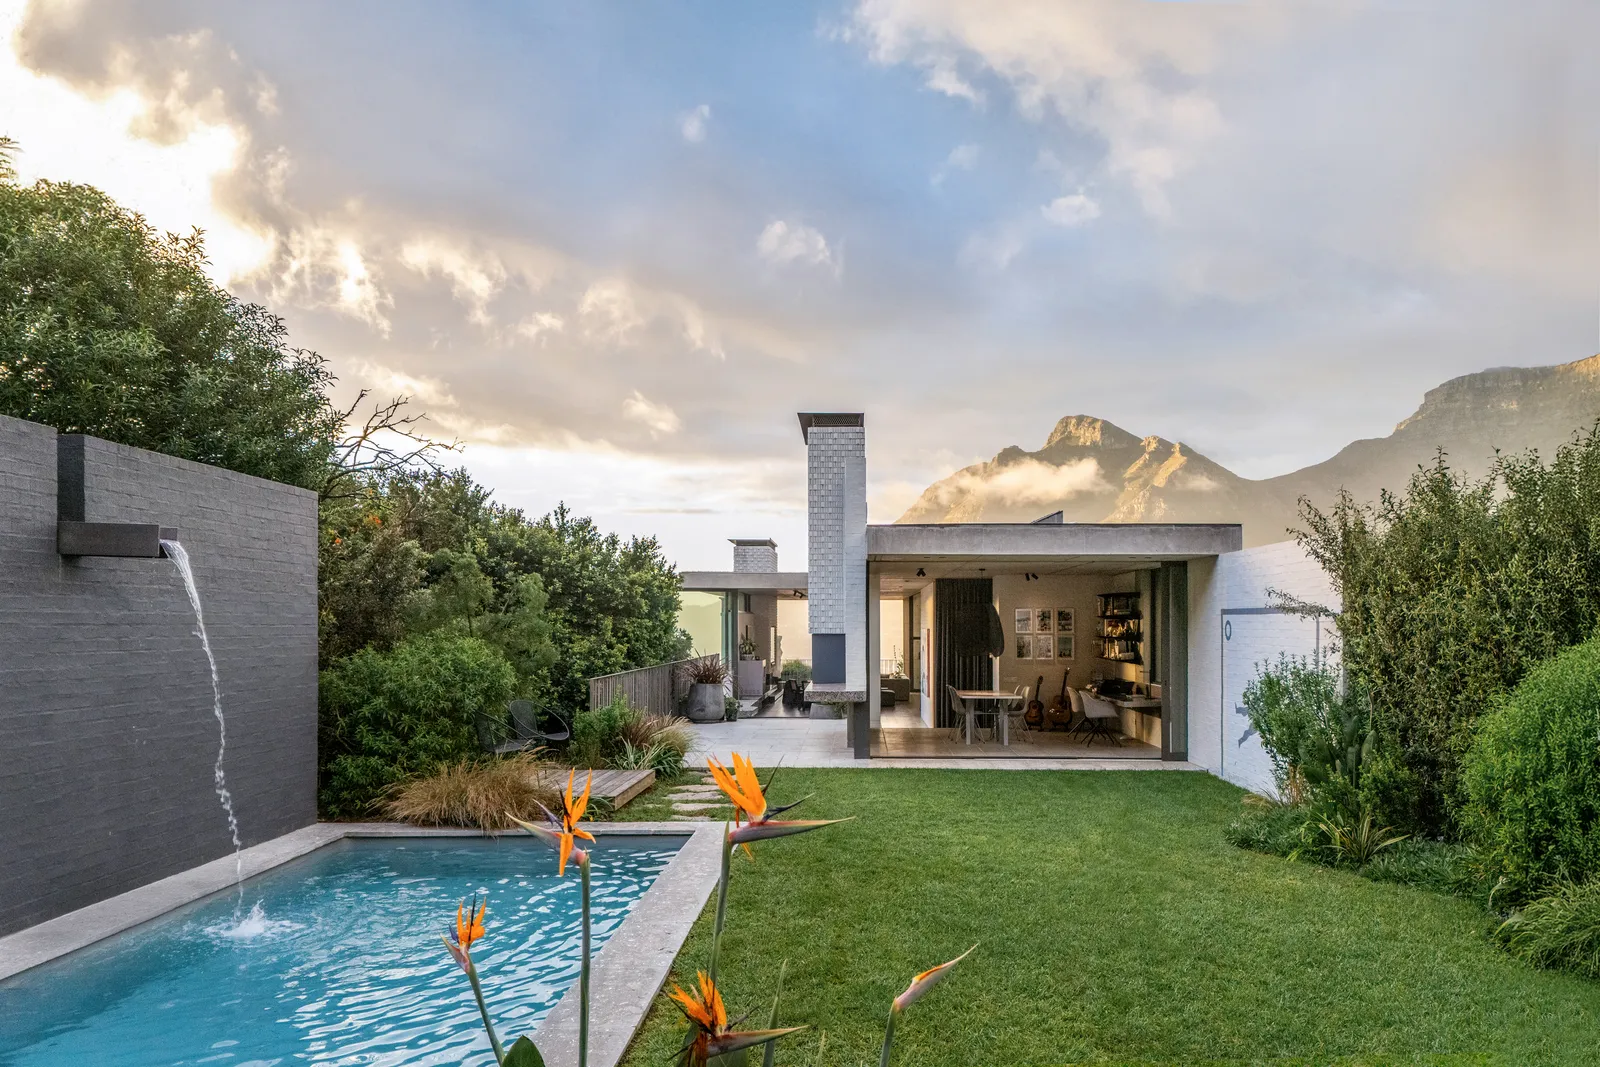
At the back, the house steps down to a small walled garden: a strip of lawn, a narrow pool fed by a spout set into a grey brick wall, and strelitzias, South Africa’s bird-of-paradise flower. At the far end a separate room opens fully onto the grass: a long table, shelves of records and books, and a pair of guitars on stands. [What happens in there? A studio, an office, a music room?]
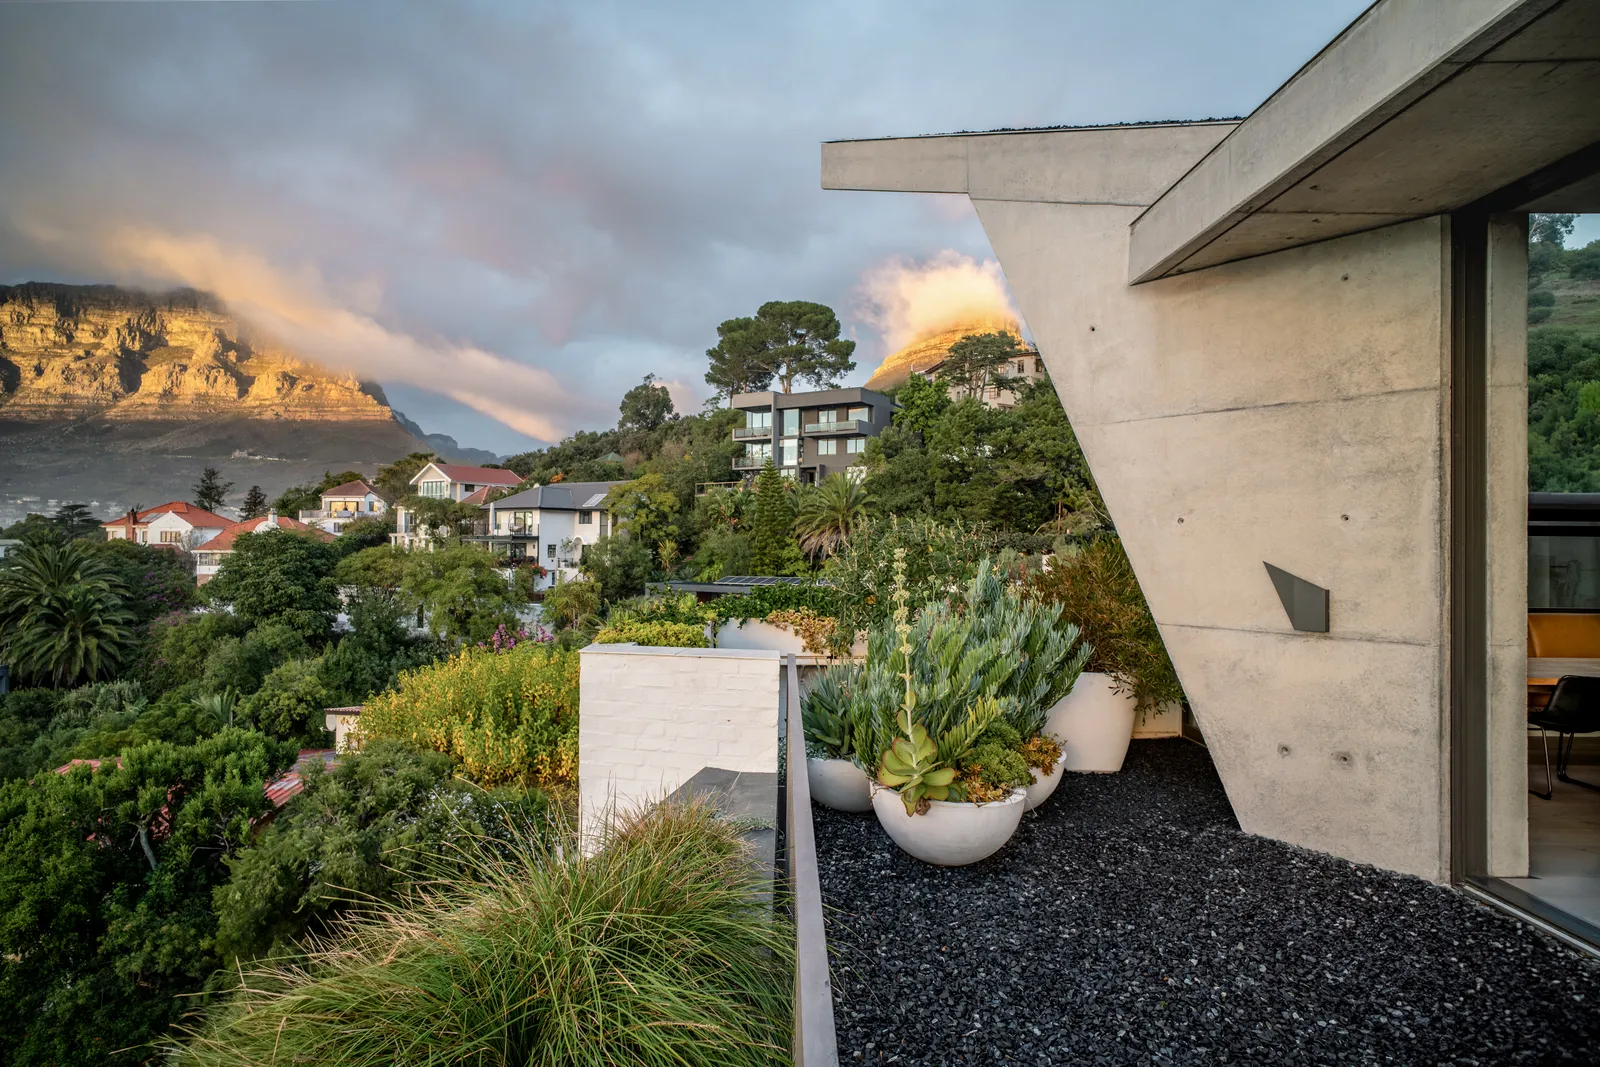
Up on the roof terrace, white bowls of succulents sit on black gravel beneath a sharp concrete overhang. At sunset the cloud the city calls the tablecloth slides over the mountain’s edge, and the cliffs turn gold.
Advice: [Only a real quote from the owner. If there isn’t one, delete this line.]
[A short closing paragraph: what the house says about how they live now.]